
At NDG Architecture, we tailor our approach to each project, ensuring it meets your unique needs.
While every project is different, our design phases provide a clear, streamlined process that keeps
you involved every step of the way,
PHASES OF DESIGN
Programming:
Define design goals, spaces, and their relationships.
Code Analysis:
Ensure compliance with local and state building codes.
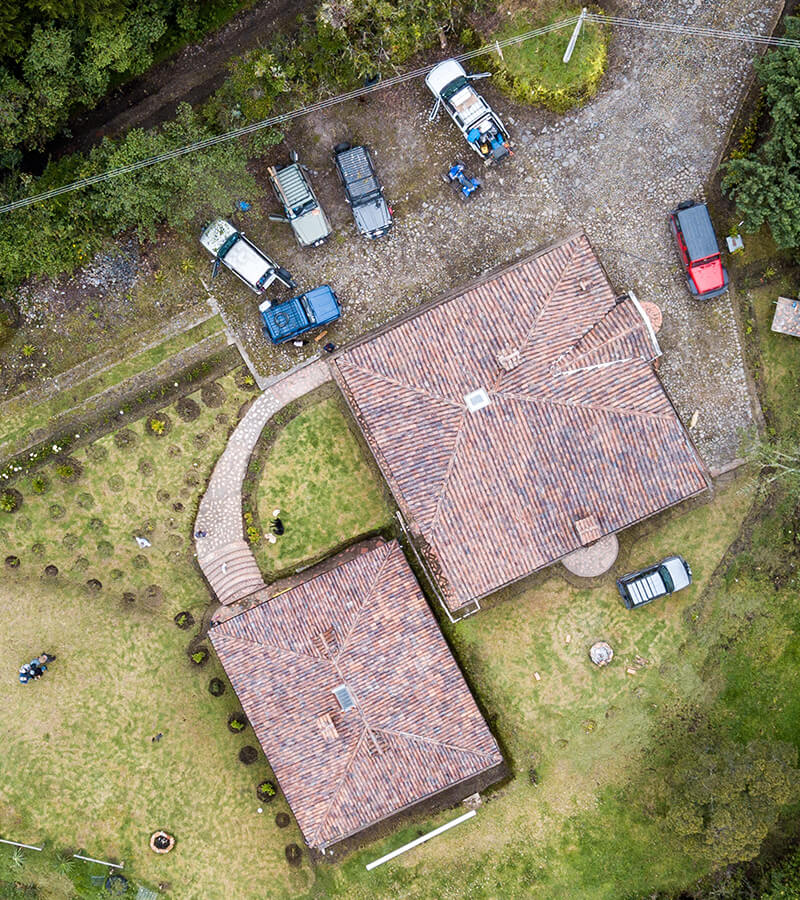
Site Analysis:
Evaluate views, access, sun exposure, and terrain for optimal use.
Existing Documentation:
Field measure or acquire existing drawings for remodels or additions.
Site Plan:
Preliminary layout showing building location and
access.
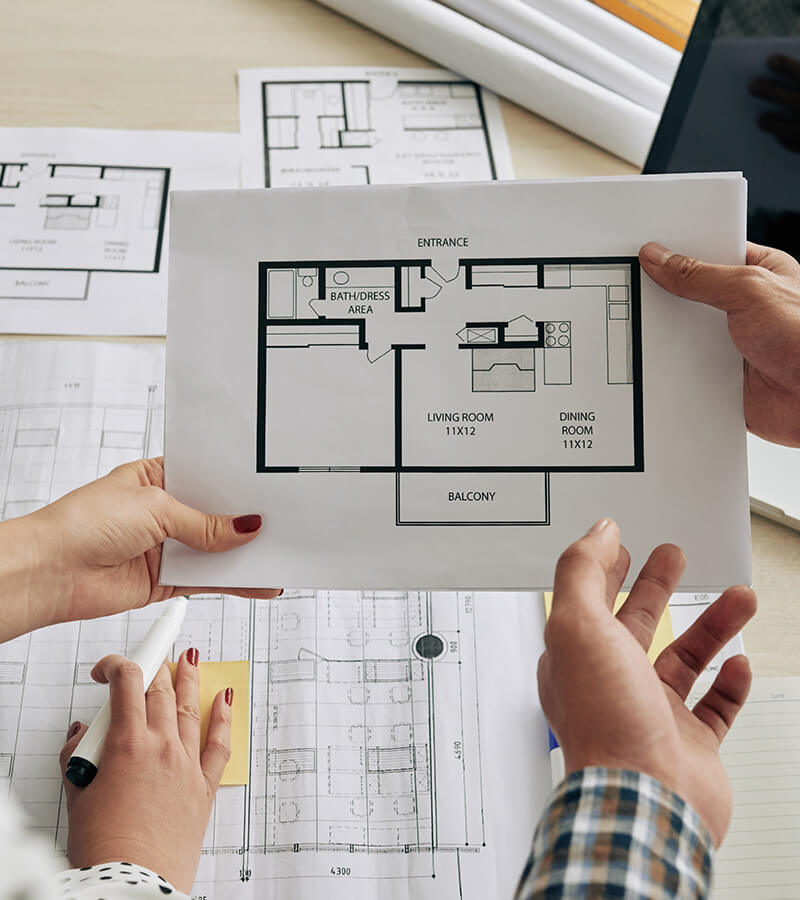
Floor Plans:
Initial room layouts, sizes, and relationships.
Additional Drawings:
Details or sections as needed to convey the design intent.
Exterior Elevations:
Early sketches conveying the design’s look and feel.
Material Selections:
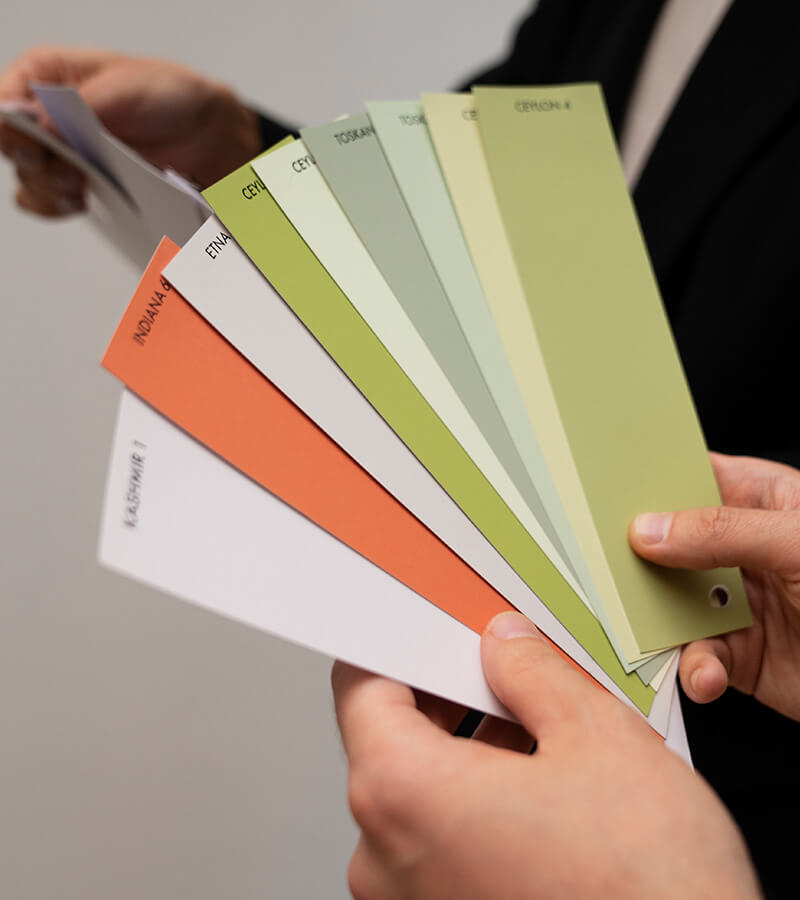
Define finishes and systems (mechanical, structural).
Consultant Coordination:
Work with structural, civil, and mechanical engineers.
Reflected Ceiling Plans:
Ceiling layouts showing lighting and equipment.
Contractor Support:
Assist in selecting a contractor, if needed.
Finalize all drawings and specifications for construction.
Select finishes and equipment.
Obtain permits and government approvals.
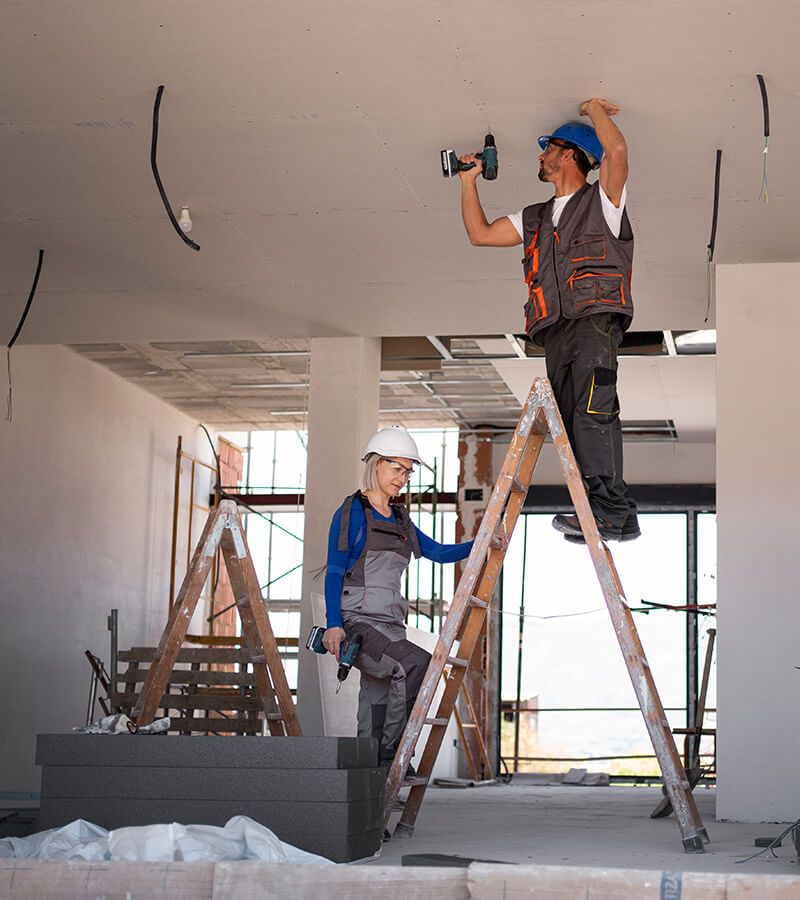
Address contractor questions and resolve conflicts.
Regular site visits to ensure consistency with design intent.
Review shop drawings, change orders, and pay applications.
Perform final walkthroughs and issue a Punch List of items to finalize.